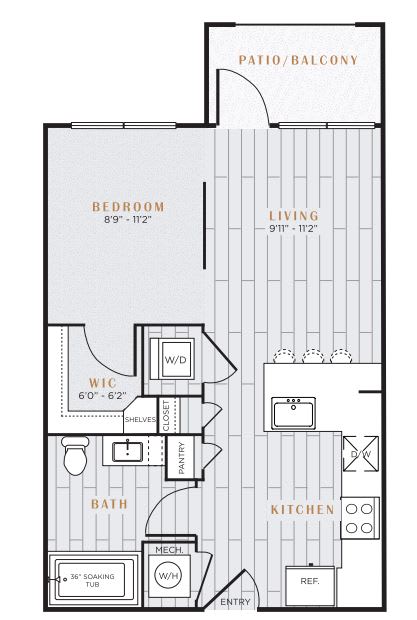
S1
Studio
1 Bathroom
Up to 570 Sq. Ft.
Pet Friendly
Features & Amenities
- Smart Home Technology
- Wood-Style Flooring
- Spacious Open-Concept Layouts
- Stainless Steel Appliances
- Stone Countertops
- Walk-In Spa Shower*
Apartment: # 4118
Available Now
Starting at: $1,368.00
Apply Now for Apartment 4118, opens in a new tabApartment: # 4318
Available Now
Starting at: $1,199.00
Apply Now for Apartment 4318, opens in a new tabApartment: # 4304
Available Now
Starting at: $1,243.00
Apply Now for Apartment 4304, opens in a new tabApartment: # 4319
Date Available: 11/25/2026
Starting at: $1,243.00
Apply Now for Apartment 4319, opens in a new tabStarting at $1,199.00
Have a question?
How can we help you?
Floor Plan Video
Floor Plan Virtual Tour
Floor Plan Video
Prices and special offers valid for new residents only. Pricing and availability subject to change at any time.
S1 Photo Gallery