Floor Plans

Crafted with contemporary style, the studio, one, two, and three-bedroom apartments at Trailhead at Chisholm Trail Ranch were designed to elevate your lifestyle! For a closer look, browse the floor plan images below.

Floor Plans

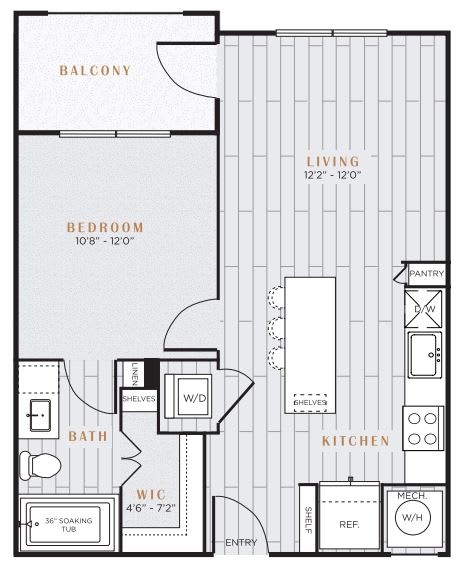
A1

Bedroom | Bathroom


Bedroom

Bathroom

Up to 645 Sq. Ft.

Pet Friendly

Features & Amenities

  • Smart Home Technology
  • Wood-Style Flooring
  • Spacious Open-Concept Layouts
  • Stainless Steel Appliances
  • Stone Countertops
  • Walk-In Spa Shower*
Available Units

Apartment: # 5211

Available Now

Starting at: $1,274.00

Apply Now  for Apartment 5211, opens in a new tab
Available Units

Apartment: # 5213

Date Available: 9/15/2026

Starting at: $1,324.00

Apply Now  for Apartment 5213, opens in a new tab
Available Units

Apartment: # 7101

Date Available: 9/25/2026

Starting at: $1,474.00

Apply Now  for Apartment 7101, opens in a new tab
Available Units

Apartment: # 2211

Date Available: 10/9/2026

Starting at: $1,324.00

Apply Now  for Apartment 2211, opens in a new tab
Available Units

Apartment: # 7203

Date Available: 10/25/2026

Starting at: $1,324.00

Apply Now  for Apartment 7203, opens in a new tab

Starting at $1,274.00

Have a question?

How can we help you?

* indicates required fields.

Personal Information
512 characters left.
Error: Please verify you are not a robot.

Prices and special offers valid for new residents only. Pricing and availability subject to change at any time.